SWIMMING POOL

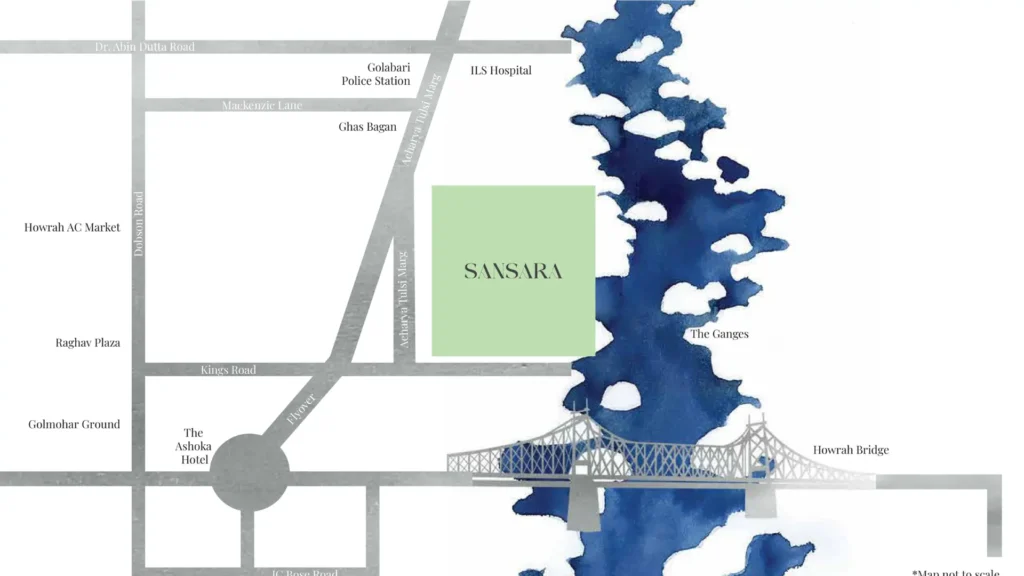
PS Sansara is one of Howrah’s most prestigious riverfront residential developments, developed by the renowned PS Group and beautifully positioned along the banks of the Ganges with the iconic Howrah Bridge as its backdrop. Located in Golabari near Salkia Flyover, this landmark address offers an exceptional blend of luxury, connectivity, and waterfront serenity.
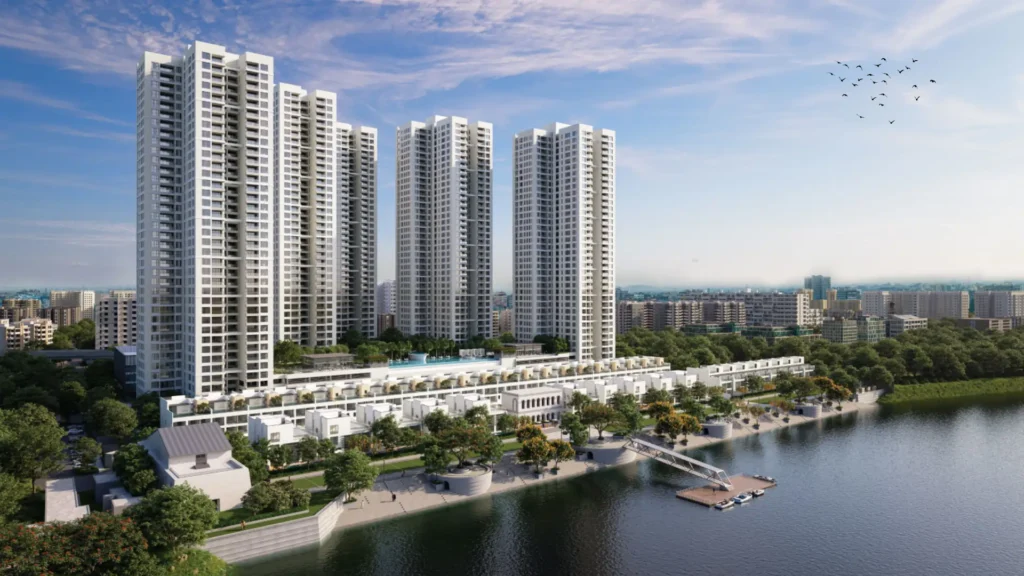
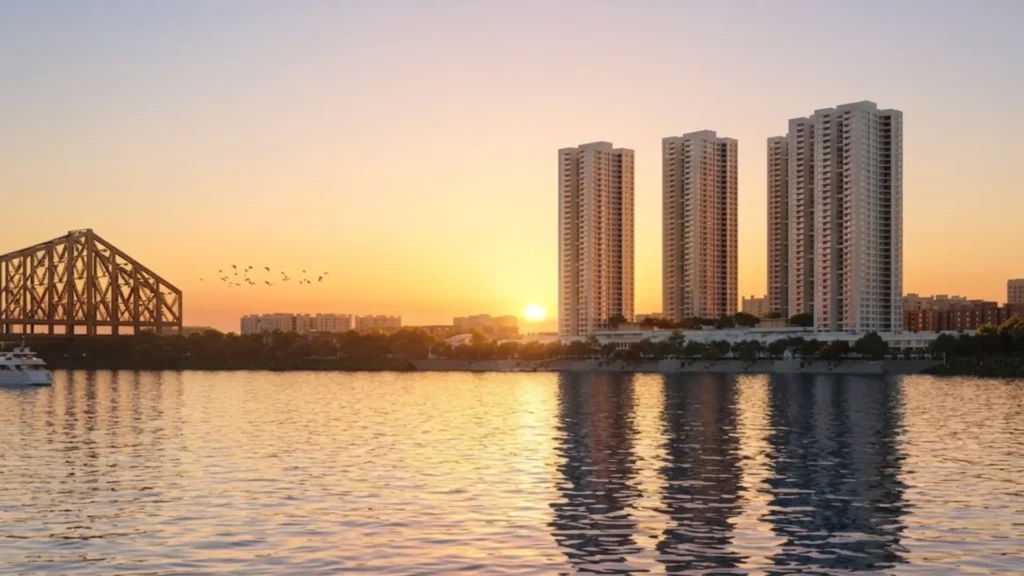
Introducing PS Sansara, the tallest river view luxury apartments in Howrah near Ganga River. It is the first-ever project in Howrah in which each apartment is intelligently oriented to face the east direction,& 3 sides open providing an excellent view of the river. It has the famous Howrah Bridge as its background.





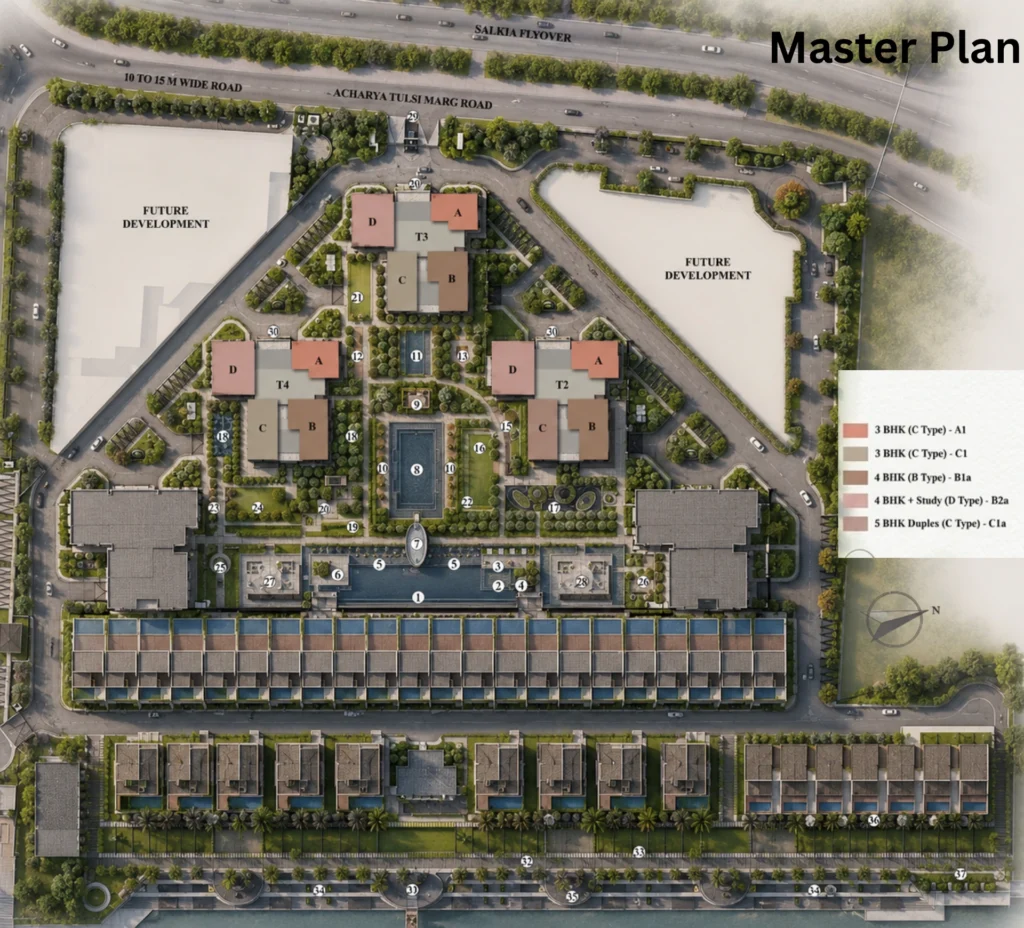
Spread across approximately 17.4 acres, PS Sansara features 700 premium residences across five iconic towers rising up to G+40 storeys, creating one of Howrah’s most distinguished riverfront addresses.
. Designed to offer an elevated lifestyle, over 70% of the development is dedicated to open spaces, recreational zones, and immersive waterfront experiences, creating a harmonious blend of nature, luxury, and modern living. Adding to its exclusivity, the project features a beautifully designed temple and private ganga ghat, offering residents a serene and spiritual riverfront experience, along with a private jetty that enhances the charm of life by the Ganges.
Every residence at PS Sansara has been thoughtfully crafted to maximize natural light, cross ventilation, and captivating river views. The development offers spacious 3, 4, 4.5, and 5 BHK duplex residences that combine contemporary design, elegant interiors, and functional layouts to meet the needs of modern families. Expansive balconies, large windows, and well-planned living spaces create homes that feel bright, spacious, and seamlessly connected to the surrounding riverfront landscape.
More than just a residential development, it has been envisioned as a complete lifestyle destination. Residents can enjoy a magnificent 1,000-foot riverfront boulevard, 2.5 Acres of elevated landscaped, scenic walkways, wellness zones, and exclusive leisure spaces designed to inspire relaxation and recreation. It is a rera registered project WBRERA/P/HOW/2024/001857
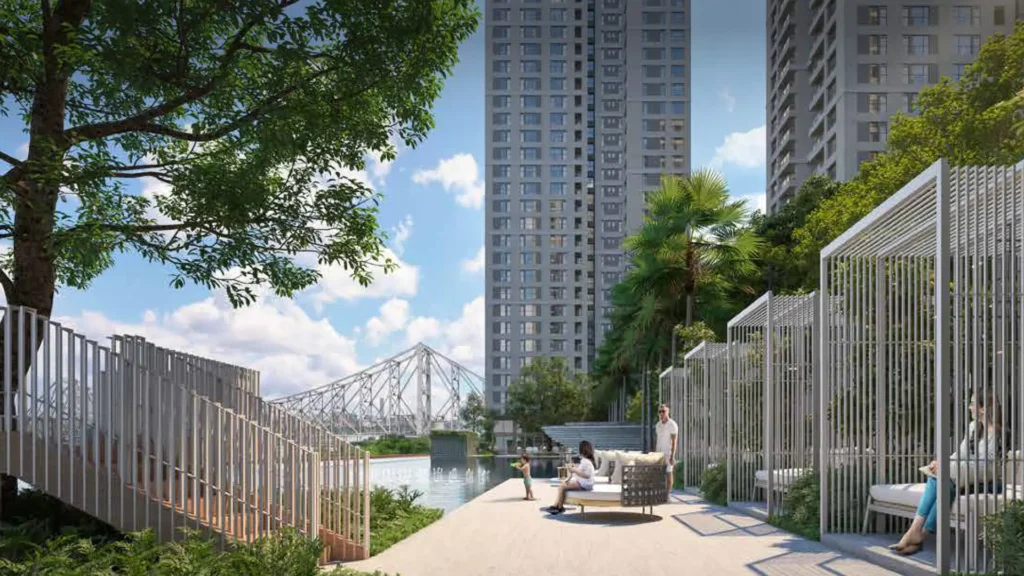
Experience the charm of premium riverside living, where every day begins with breathtaking views of the Ganges. Stroll along the beautifully designed 1,000-foot riverside boulevard, unwind at the serene private ghats, and enjoy uninterrupted river panoramas from the elegant viewing deck and pier. Relax in thoughtfully crafted stylish cabanas, perfect for peaceful moments with family and friends, while the exclusive private jetty offers a unique waterfront experience that enhances both leisure and convenience. Every feature has been carefully planned to create a refined lifestyle that blends natural beauty, comfort, and exclusivity along the riverfront.
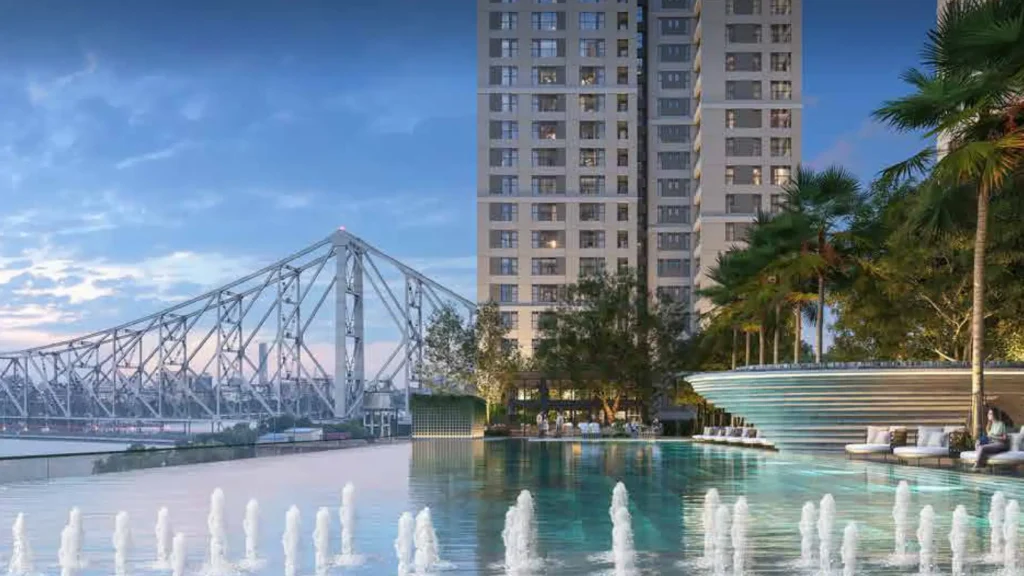
Inspired by the calming essence of Blue Therapy, Sansara offers a collection of thoughtfully designed water features that create a serene and rejuvenating living environment. Residents can relax by The River (Infinity Edge Pool), find tranquillity at The Lake (Reflective Pond), unwind at The Cliff (Plunge Pool), and enjoy peaceful moments beside The Lagoon (Quiet Pool). Seamlessly integrated into the riverfront landscape, these water-inspired spaces enhance wellness, encourage relaxation, and bring a refreshing sense of harmony to everyday life.
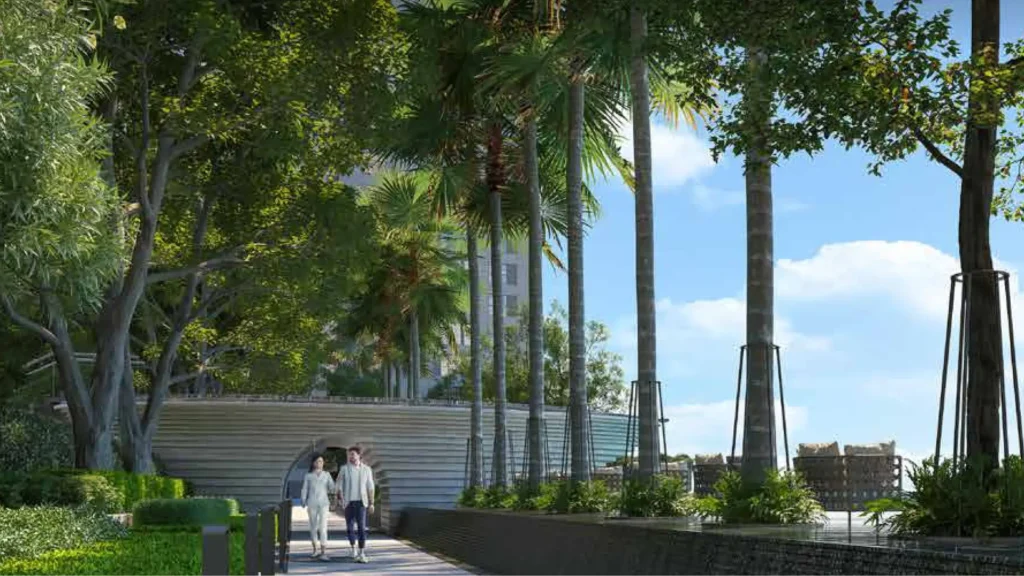
Inspired by Green therapy, PS Sansara features over 1,300 perennial trees and 1 lakh+ shrub plants, creating a lush environment that promotes wellness and tranquillity. Residents can enjoy thoughtfully designed green spaces such as The Meadow (Reflexology Path), The Grotto (Butterfly Garden), The Nest (Feature Pavilion), The Willow Grove (Herb Garden), The Forest (Nature Trail), Stepped Garden, The Orchard (Theme Garden), Garden Courtyard, and expansive Open Lawns, offering a refreshing connection with nature every day.
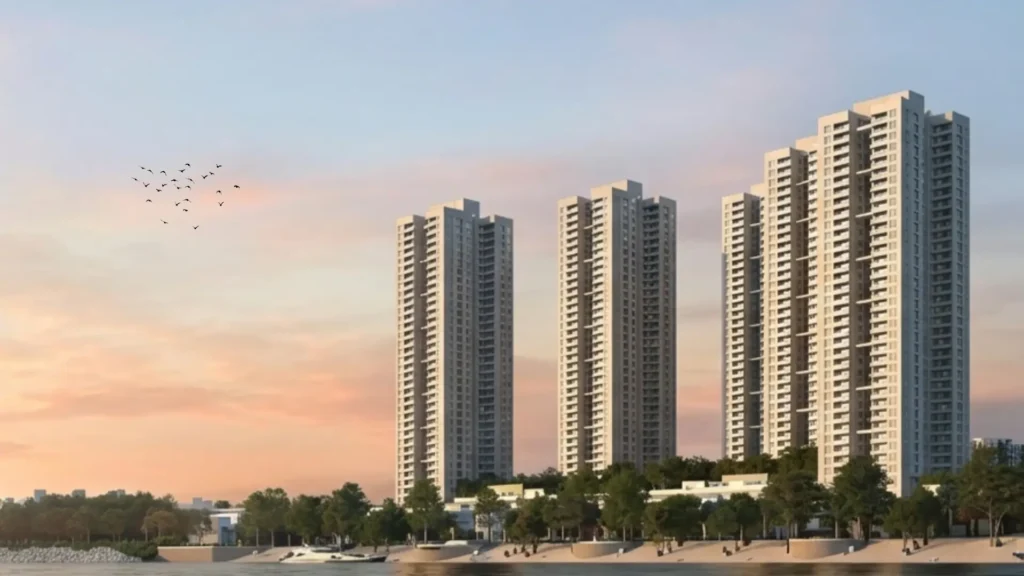
Each residence at PS Sansara is intelligently oriented towards the east, allowing residents to enjoy stunning river views, abundant natural light, and refreshing morning sunshine. Combined with a three-side open design and excellent cross-ventilation, the homes offer a bright, airy, and comfortable living environment. With over 70% of the development dedicated to open spaces and landscaped greenery, residents experience a seamless blend of luxury, nature, and wellness.
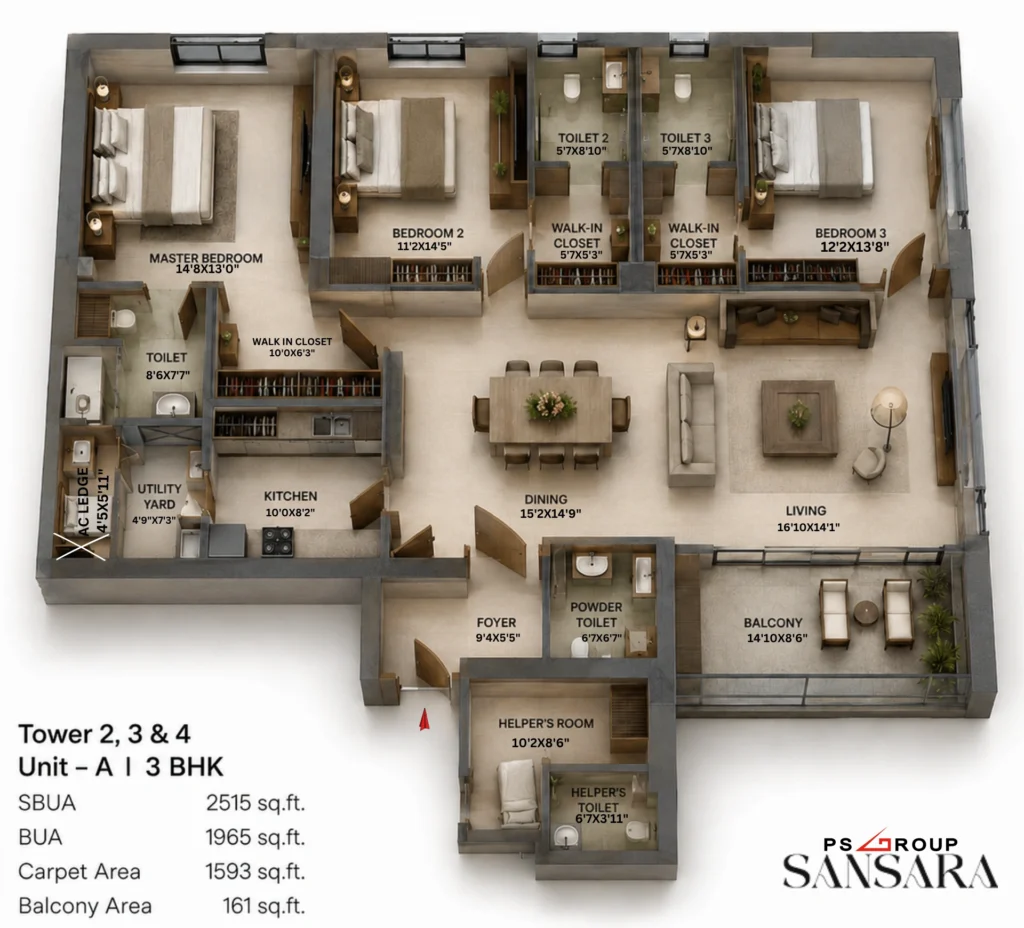
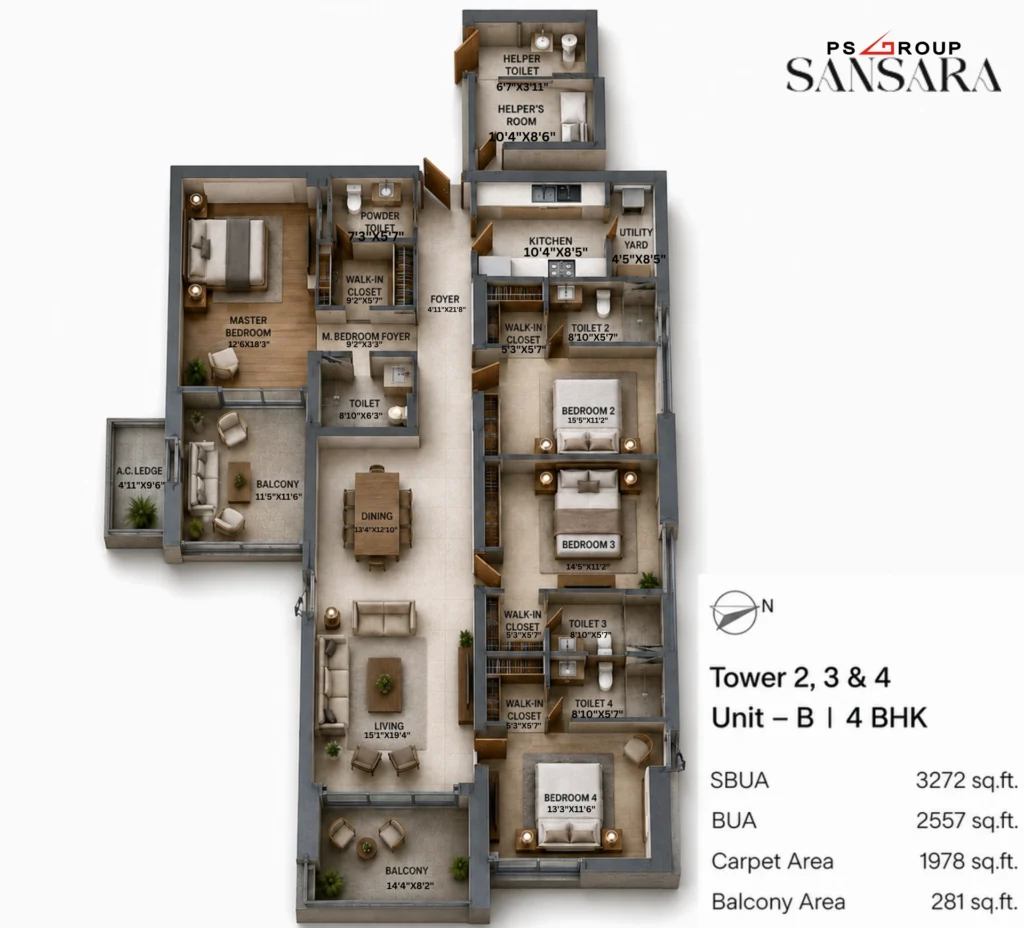
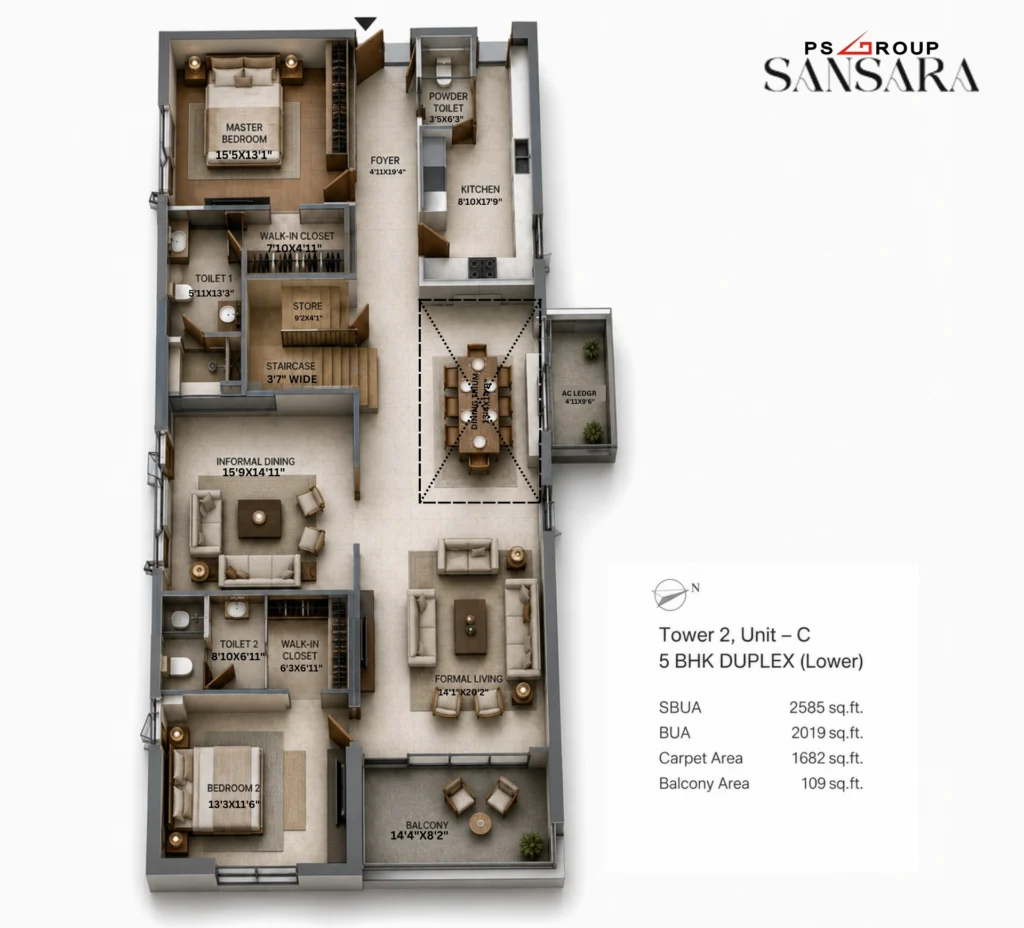
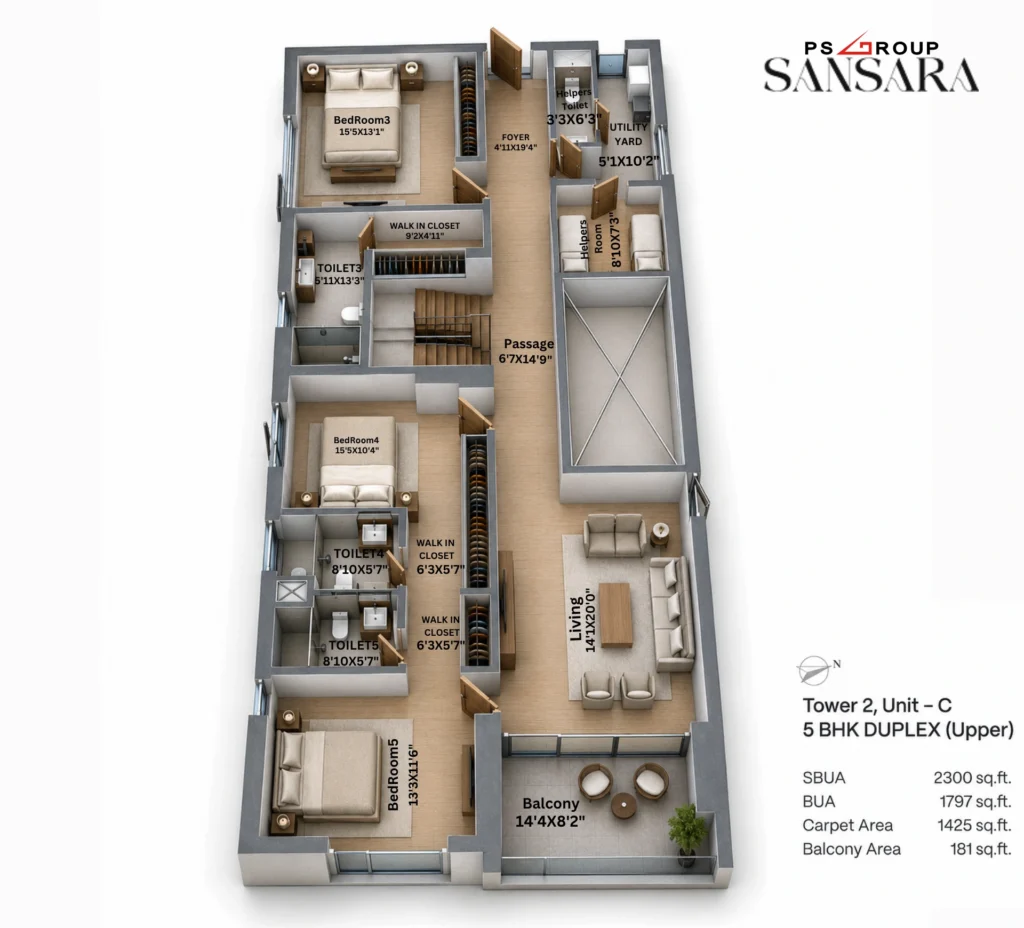
| TYPE | Size (SBU AREA) | APPROX PRICE (INR) |
|---|---|---|
3BHK |
2515-2580 Sq.ft |
₹ 3.30 Cr Onwards |
4BHK |
3275 Sq.ft |
₹ 4.19Cr Onwards |
4.5BHK |
3365 Sq.ft |
₹ 4.32Cr Onwards |
5BHK DUPLEX |
4883 Sq.ft |
₹ 6.59 Cr Onwards |
Bungalow |
On request |
On request |
CONNECTIVITY
Howrah Bridge
HOSPITAL
ILS Hospital, Howrah
SCHOOL
St. Agnes Convent School
SHOPPING & DINNING
Park Street
PS Sansara howrah is thoughtfully designed with a strong focus on sustainability, resource conservation, and resident well-being. Advanced waste management systems, including source-level waste segregation, organic waste composting, and a sewage treatment plant for water recycling, help create a cleaner and greener environment. PS Sansara incorporates rainwater harvesting, groundwater recharge, water-efficient fixtures, dual-flush systems, and water-monitoring technologies to promote responsible water usage. Energy-efficient lighting, solar-powered common areas, grid-connected solar energy generation, EV charging facilities, timer-controlled driveway lighting, and smart energy solutions contribute to reduced environmental impact and lower energy consumption. Residents also benefit from naturally lit and well-ventilated homes, low-VOC paints,prevent health hazards and indoor pollution CFC-free cooling systems, for a safe and cool environment native landscaping, wheelchair-friendly common areas, sensor-based facilities, and dedicated pedestrian pathways, creating a healthier, safer, and more sustainable lifestyle for future generations.



For more than four decades, PS Group has played a pivotal role in shaping the skyline of Eastern India through its commitment to quality, innovation, and customer-centric development. Established in 1985, the company has delivered a diverse portfolio of residential, commercial, retail, and mixed-use developments, earning the trust of thousands of families and businesses. With a strong presence across Kolkata and its surrounding regions, PS Group has consistently created landmark destinations that combine architectural excellence, thoughtful planning, and enduring value.
Driven by a vision to redefine urban living, the group focuses on developing spaces that enhance everyday life through superior design, modern infrastructure, and lifestyle-oriented amenities. Every project reflects meticulous attention to detail, from strategic location selection and sustainable development practices to premium specifications and future-ready features. This unwavering dedication to excellence has established PS Group as one of the most respected and trusted names in the real estate industry.
The group’s legacy is reflected in a portfolio of iconic developments that have transformed residential and commercial landscapes while setting new benchmarks for quality and innovation. Backed by decades of experience, financial strength, and a customer-first philosophy, PS Group continues to create destinations that offer not only exceptional living experiences but also long-term value and investment confidence.
This legacy of trust, craftsmanship, and innovation finds its finest expression at PS Sansara. Designed as a landmark riverfront community, the development embodies the group’s commitment to creating extraordinary living environments where luxury, nature, wellness, and modern convenience come together seamlessly. More than just a residential address, PS Sansara represents the confidence of investing in a home developed by one of Eastern India’s most accomplished real estate pioneers.

What makes PS Sansara a distinctive riverfront residential destination?
PS Sansara offers an exceptional waterfront lifestyle with panoramic views of the Ganges, thoughtfully designed east-facing residences, expansive open spaces, premium amenities, a private jetty, dedicated ghat, and beautifully landscaped riverfront experiences.
What types of residences are available at PS Sansara Howrah?
The development offers spacious and elegantly designed residences in multiple configurations, like 3,4,4.5, 5 bhk including luxurious homes and duplex residences crafted to suit modern family lifestyles.
What lifestyle amenities can residents enjoy at PS Sansara project ?
Residents have access to a wide range of amenities including an infinity-edge pool, reflective pond, plunge pool, quiet pool, landscaped gardens, nature trails, reflexology path, butterfly garden, riverfront boulevard, observatory deck, cabanas, wellness zones, and recreational spaces.
Where is the PS Sansara residential project located?
It is strategically located in Golabari, Howrah, beside the Ganges and near the iconic Howrah Bridge and Salkia Flyover, offering excellent connectivity to major destinations across Howrah and Kolkata.
How many towers and residences are there at PS Sansara?
PS Sansara is a landmark riverfront development comprising 5 iconic residential towers and approximately 700 premium residence
What is the starting price of residences at PS Sansara Howrah ?
What is the possession timeline of the PS Sansara residential project ?
The expected possession is scheduled around 2029, offering buyers a well-planned timeline for their future investment in a premium residence.
What are the payment plans ?
The project offers a flexible construction-linked payment plan, where payments are made in line with construction milestones. This enables buyers to spread out their payments, making financial planning simpler and more manageable. To learn more about the flexible payment plan, contact us at +91 9163964400.
Does the project offer dedicated riverfront amenities?
Yes. Residents can enjoy a landscaped riverfront boulevard, observatory deck, private jetty, cabanas, ghats, and other waterfront experiences designed to elevate everyday living.
How can I book a site visit or apartment at Ps sansara Howrah ?
Booking your home at the Ps Sansara project is a smooth and convenient process. Interested buyers can explore the official website or connect directly with our team for complete assistance on pricing, availability, and floor plans.For details & site visit: +91 9163964400
How many towers and residences are there at PS Sansara?
PS Sansara is a landmark riverfront development comprising 5 iconic residential towers and approximately 700 premium residence
MARKETED BY AUTHORISED CHANNEL PARTNER ANIRBAN MANNA WBRERA/RA/HOO/2025/000138